3D viewer online course
- Technology



Using laser scanner equipment, for the massive capture of data of a certain element, an almost continuous model is obtained. This model allows to have a very detailed knowledge of the structure. From the point cloud, once the data is processed with the Cyclone360 software, a set of documents are generated for the control and analysis of the structure.
If a temporary control of the structure (4D) is carried out, deformations and/or inclinations can be detected. A BIM model is generated, in IFC 2×3 format, compatible with software that works with this type of information.
In this practical case, based on the generated results, we can analyze the radius of the chimney at different heights, know the variation in verticality of the axis (angular and distance), obtain a graph with hypsometric inks with the variation in height and a plan view with sections made at different heights (images 1 and 2).
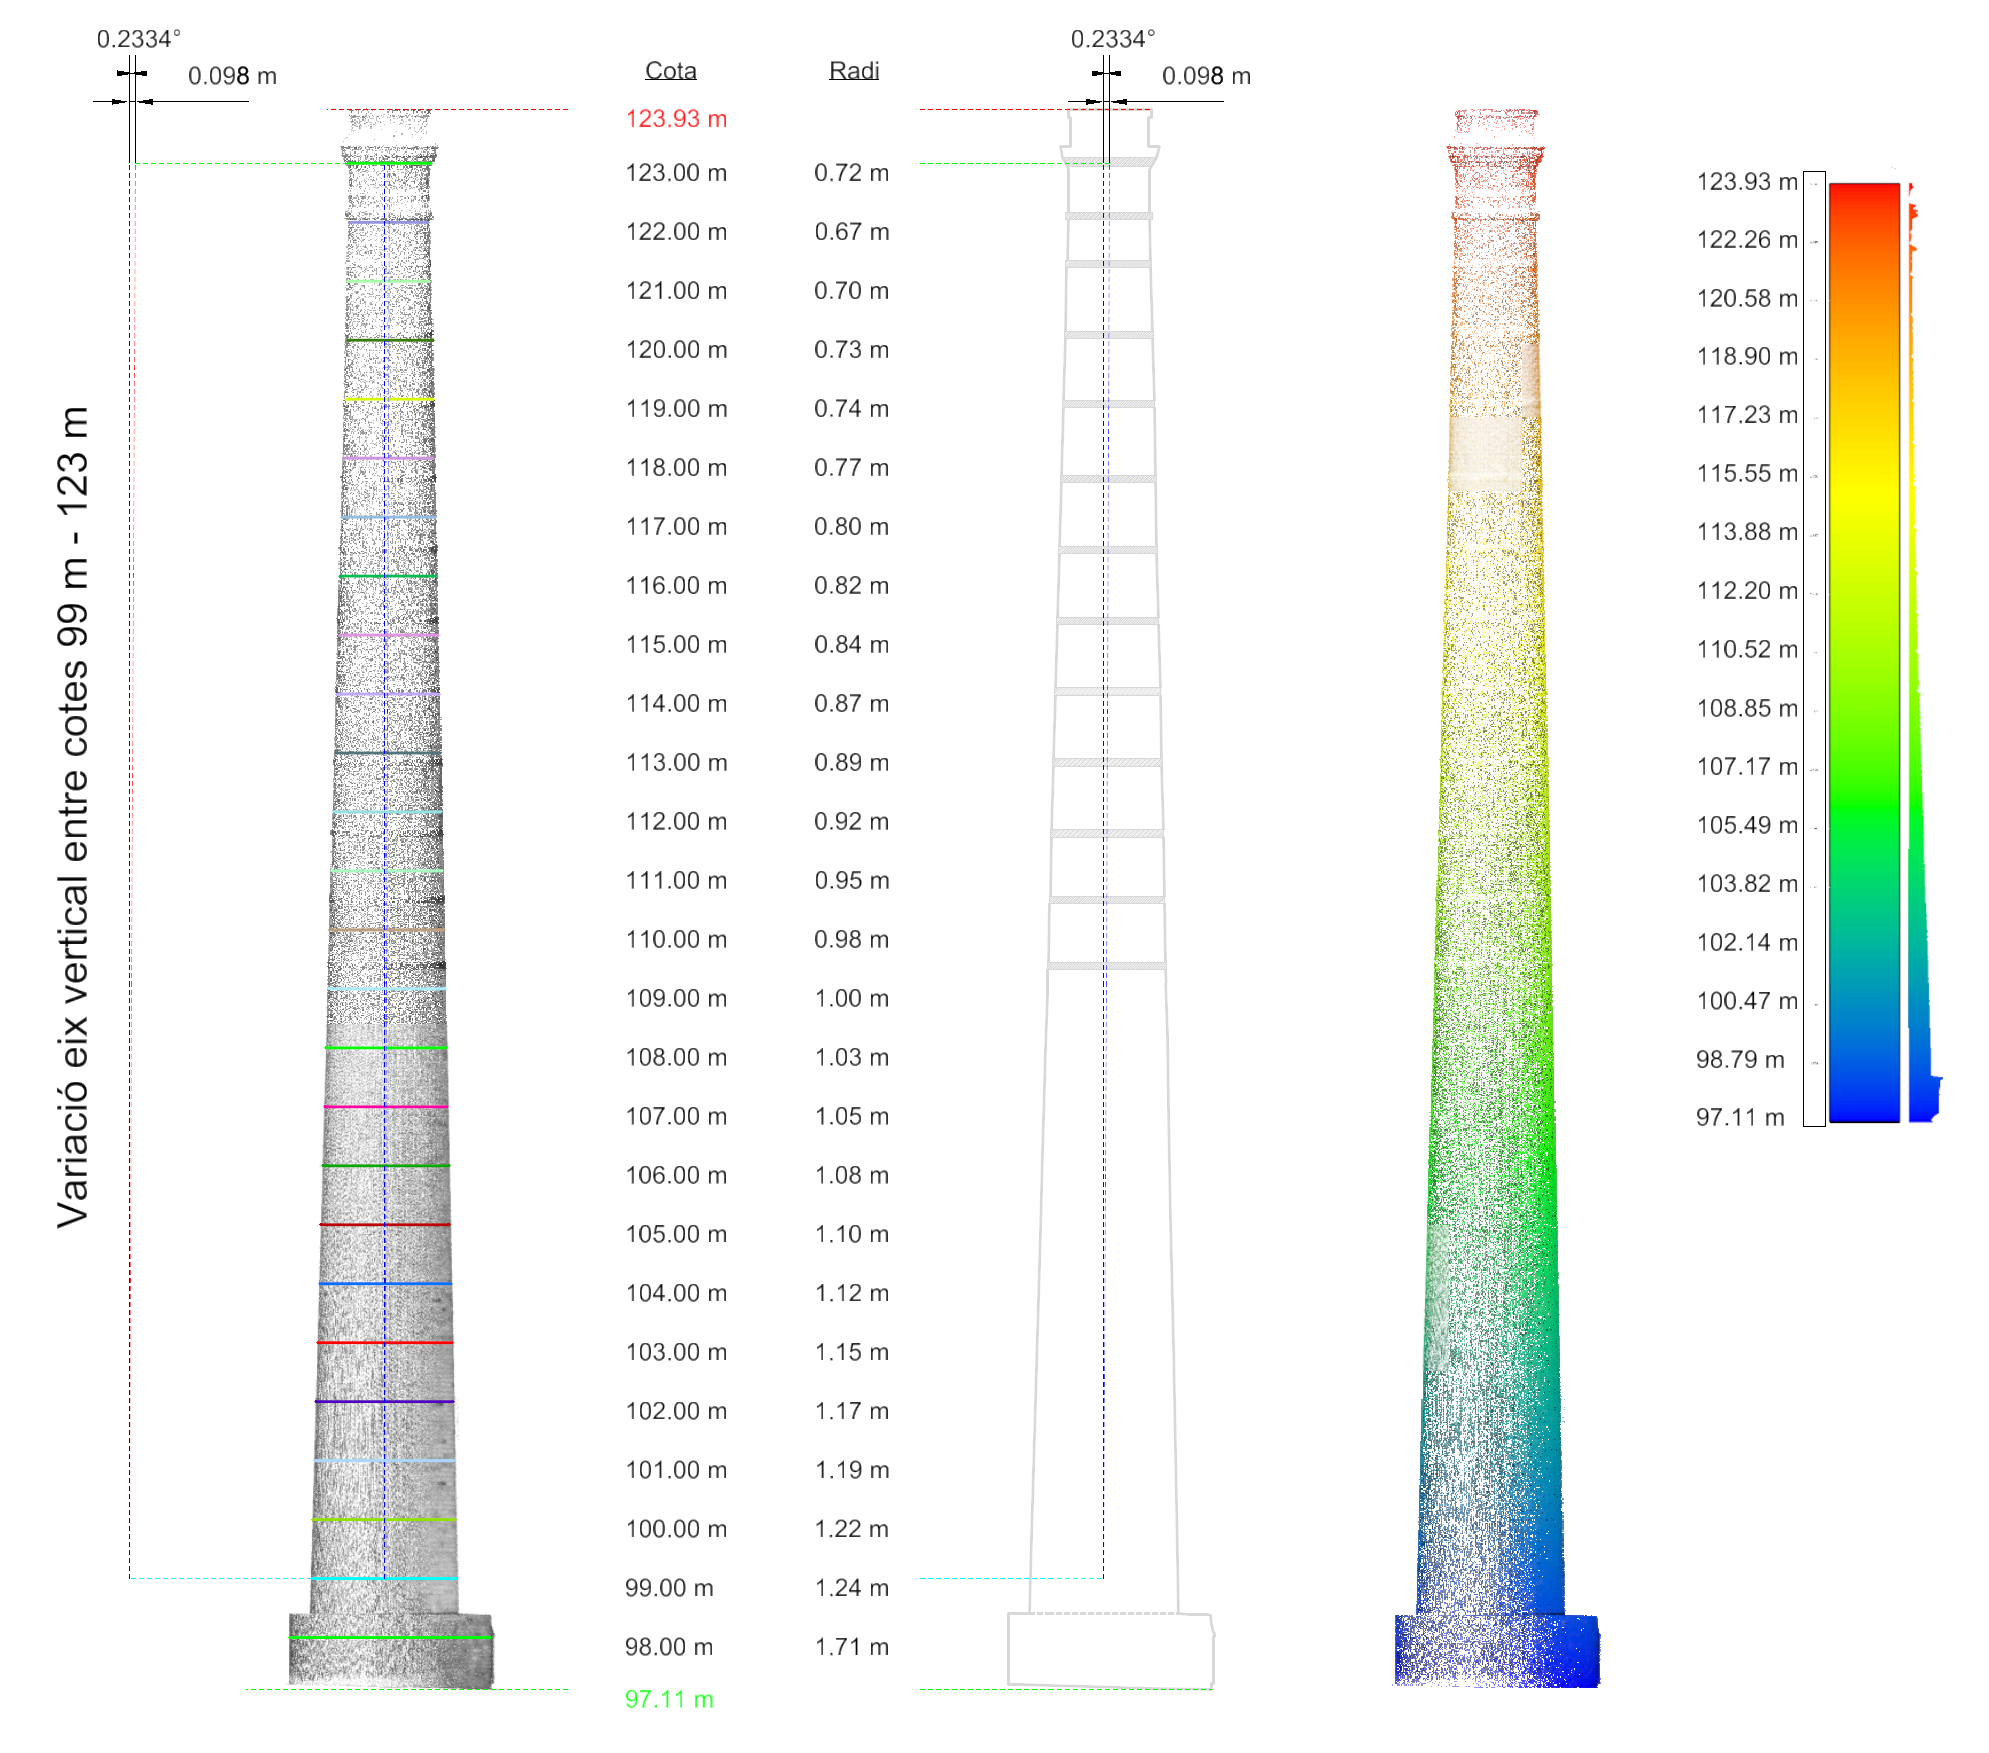 Generation of products for the analysis and dimensional control of the structure
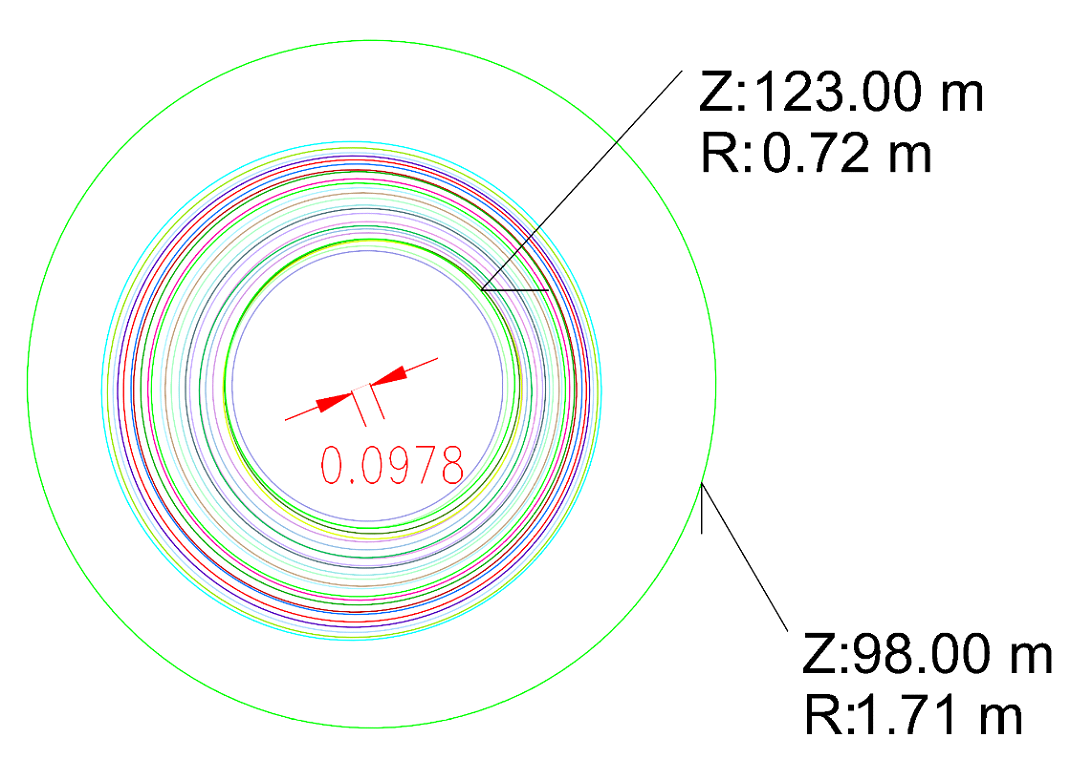 Plan view of the sections at different heights, distance between axes variation
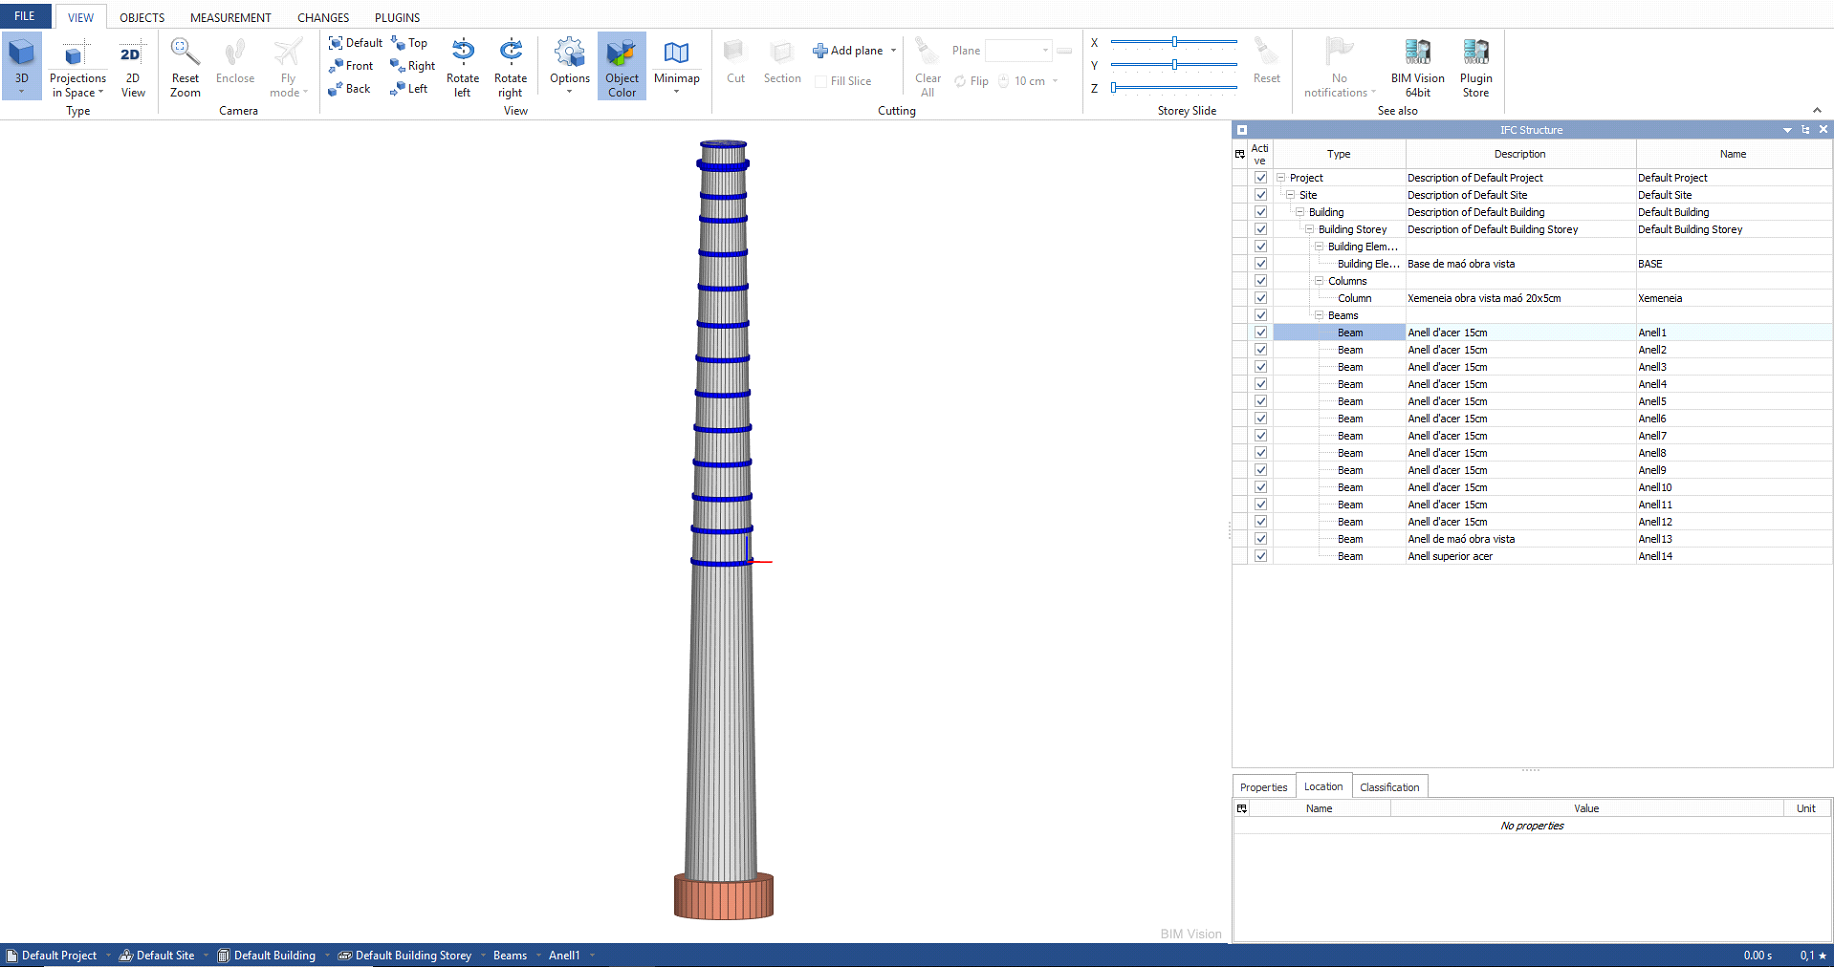
BIM modeling in IFC 2×3 format visualized in BIM Vision
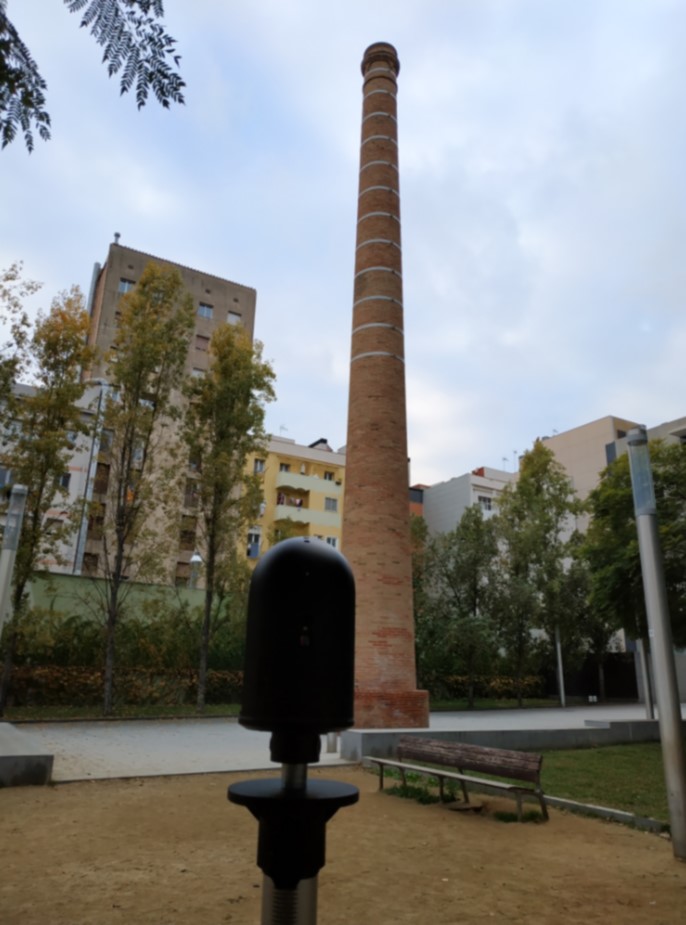
Field data capture
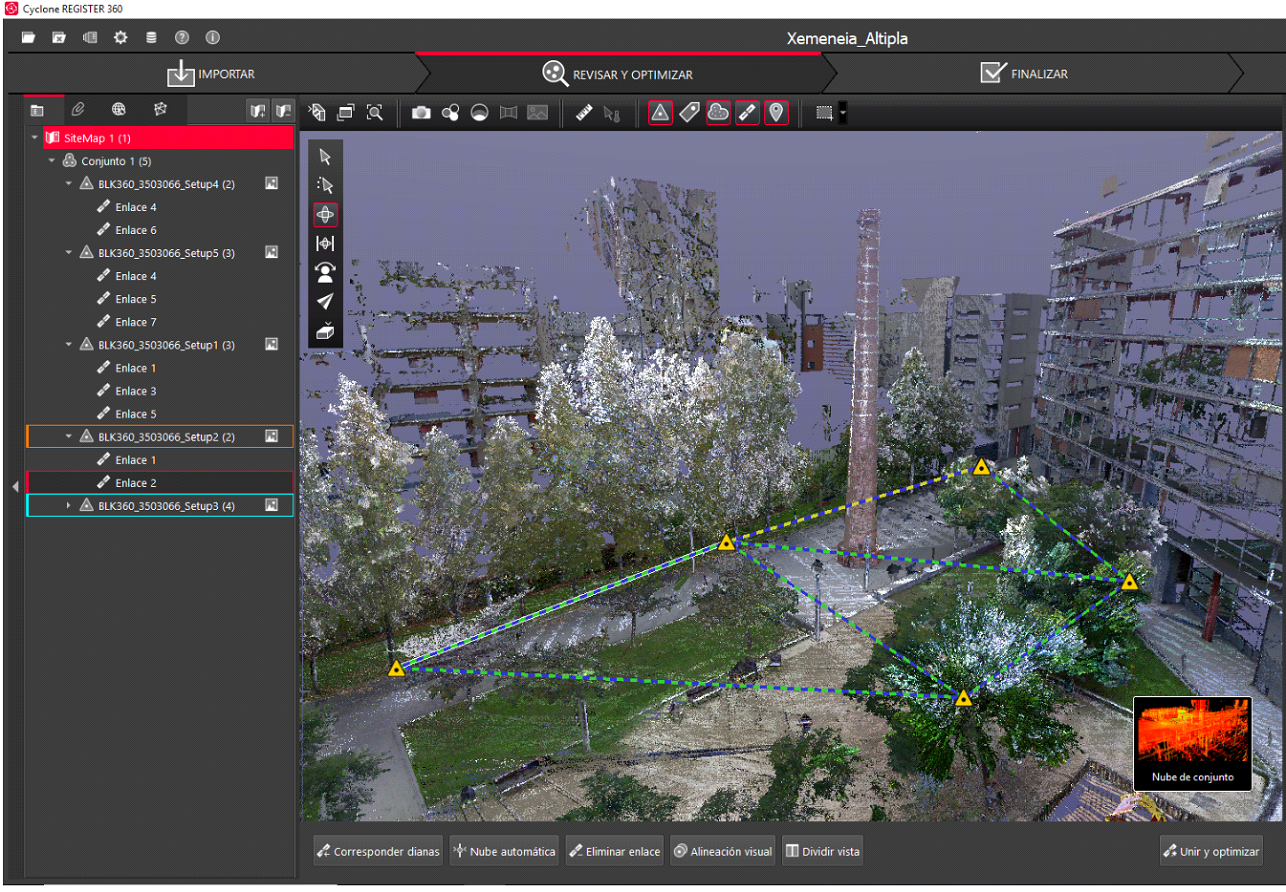
Processing of data captured in the field with Cyclone360
3D Control Industrial Chimney (watch video).