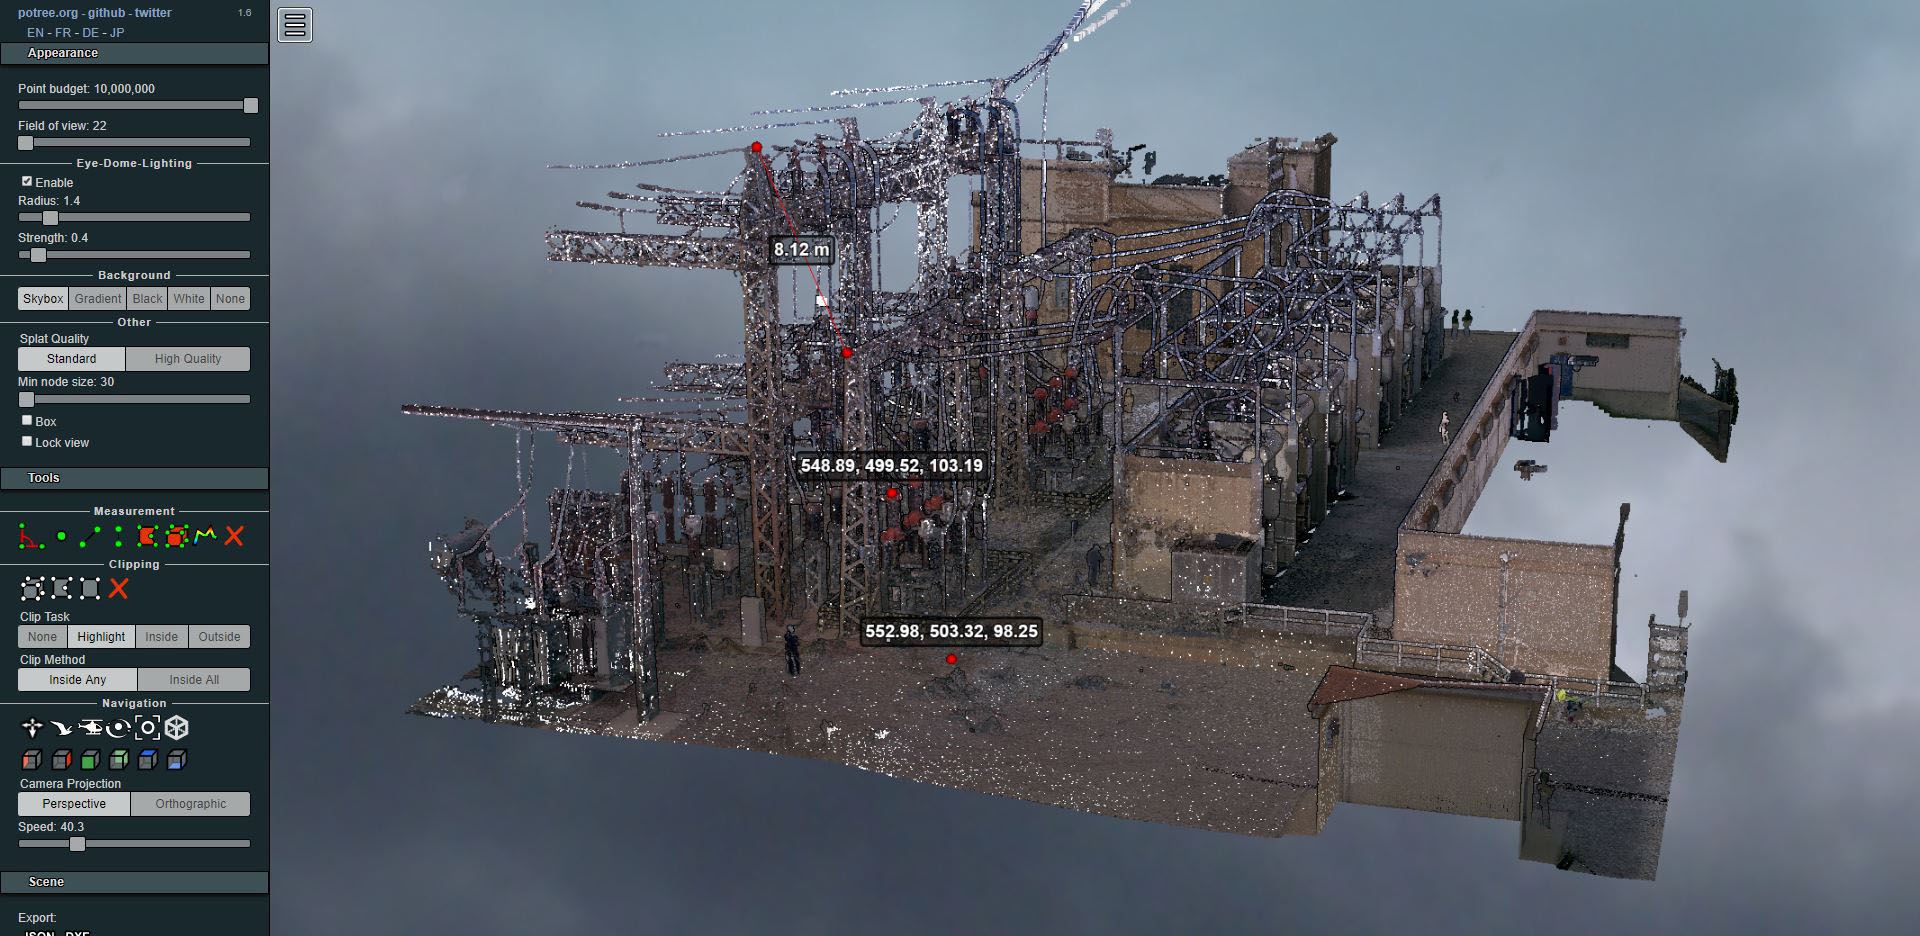
Laser scanning of an electrical substation
- Uncategorized


At the end of 2014 and during the urbanization works of a section of Calle Ripollès in the Distrito de Sant Martí of Barcelona, an anti-aircraft shelter from the Civil War was discovered in very good condition and approximately one hundred meters long. Its existence was known through the list of anti-aircraft shelters of July 16, 1938 published in the Atlas of the Civil War Shelters Spanish in Barcelona, edited by the Barcelona City Council and CLABSA. About 1,400 were built in Barcelona.
Información del «Servei d’Arqueologia de Barcelona (Ajuntament de Barcelona)«
Fomento de Construcciones y Contratas, through Glòria Berga as Head of Topography of the Department of Civil Works in Catalonia, contracts us for the georeferencing and scanning services of the entire shelter. The archaeologist Lourdes Forcades (ATICS SL) responsible for the archaeological study and inventory, indicates to us those points that will be most important to emphasize (inscriptions, objects...) for his subsequent study in detail.
The work begins with the georeferencing of the project using classic topography methods with total station, starting from the bases of the Municipal Topographical Network of the Barcelona City Council (IMI). Adaptation work by FCC will consist of cleaning the shelter, lighting and forced ventilation, which will allow us access to the work area guaranteeing respect for all safety and health regulations, including having carried out the Course of Preventive Action in Confined Spaces.
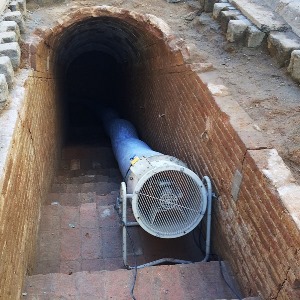
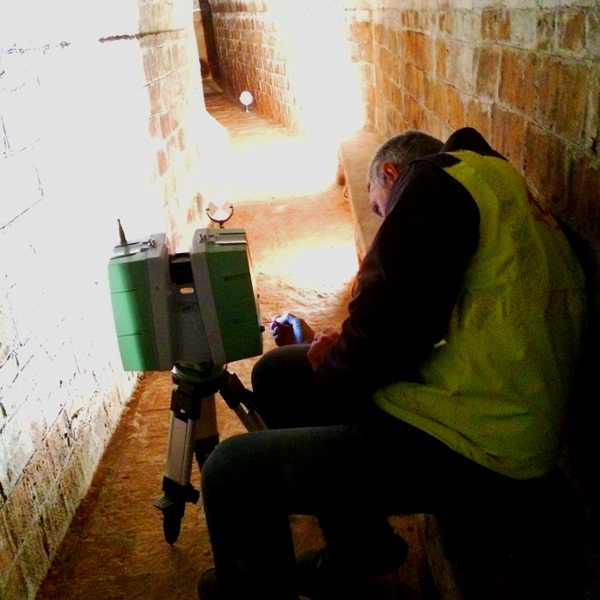
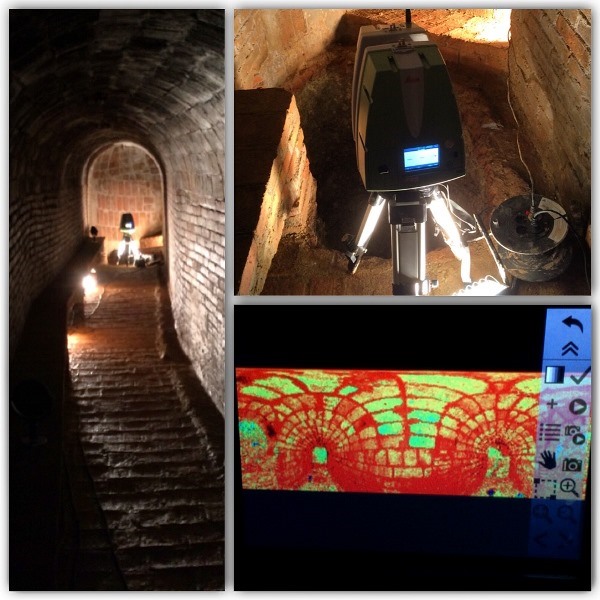
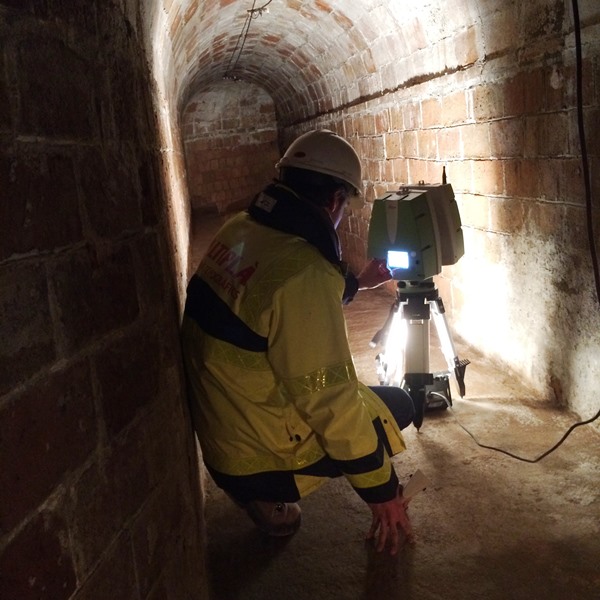
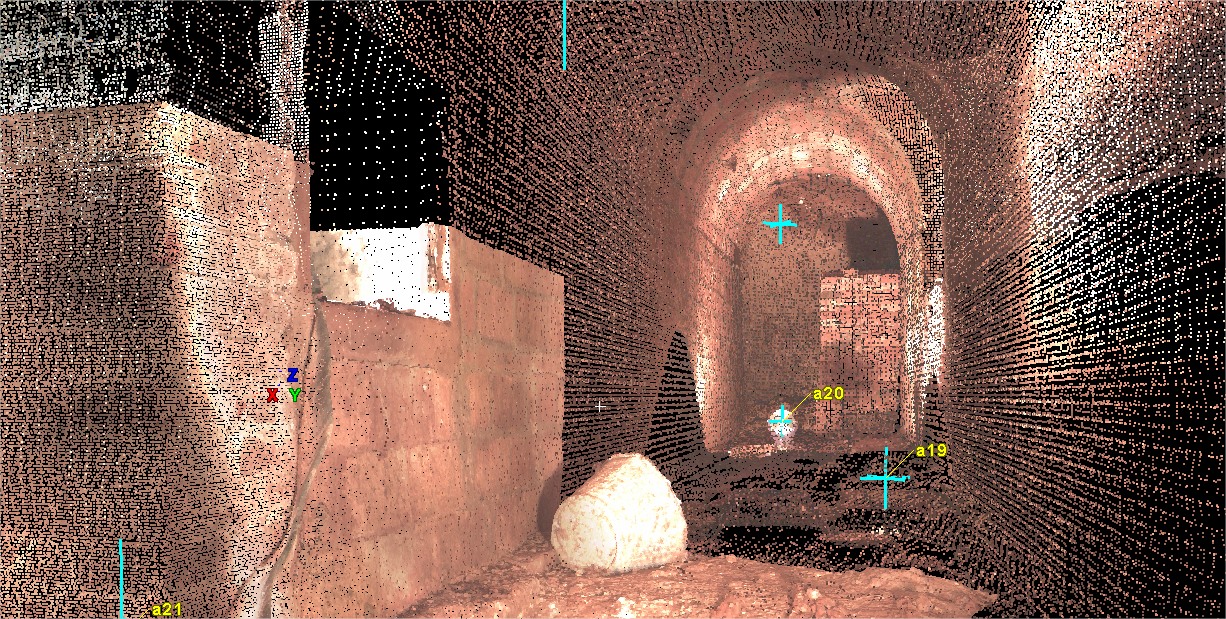
We scan it with a Leica Scanstation P20 scanner Leica Scanstation P20 , with which up to 1 million points per second can be obtained with a 3D precision of up to 3mm at 50 meters. Prior to the scanning phase, the P20 takes photographs, which will endow each point with a color attribute that will allow obtaining a realistic visualization of the cloud of points obtained, through a simple application, the Truview.
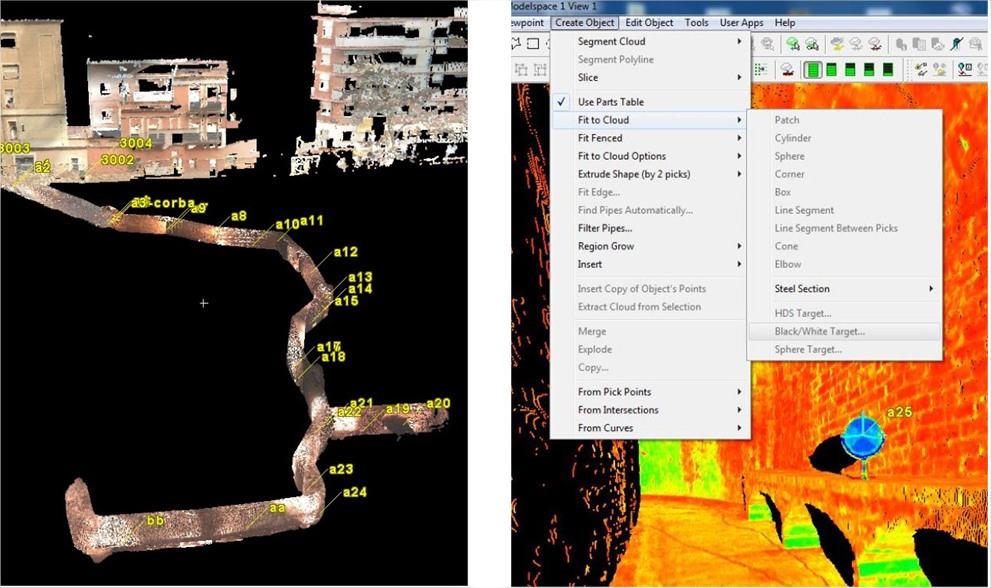
Once the field work is done, we do the post-processing with the program Cyclone, obtaining the GEO-referenced model, matching the targets that we have been placing as if it were a polygonal, with errors of around 1 millimeter.
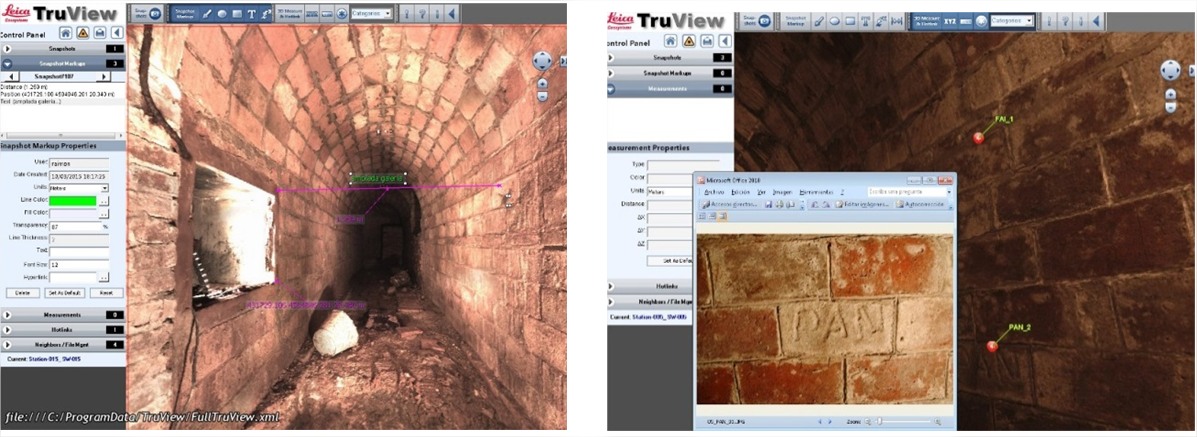
The Truview it will allow us to browse the gallery and take measurements or obtain coordinates of the generated model. This will probably be the most useful tool for archaeologists, since they will have all the geometry of the air raid shelter to be able to study it calmly from their own office, thus shortening the time of field work inside the gallery, and in this way minimally obstructing the course of the urbanization work or running unnecessary risks.
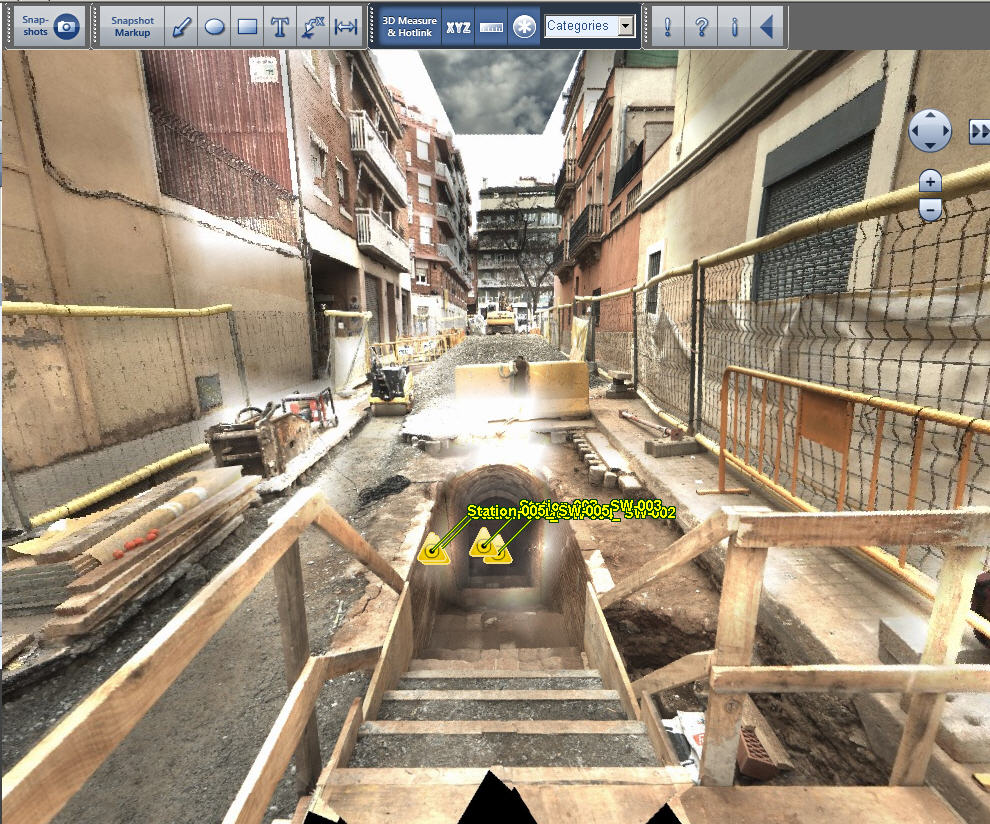
Although it looks like a photograph, it is the cloud of points generated, on which we can move by positioning ourselves in the different points of view of the Laser Scanner inside the shelter. With this tool we can also put labels on those points that are considered interesting or generate hyperlinks, as in the case at hand, of the points where photographs have been taken of the different inscriptions or details that can be seen on the model itself, in the exact position where they are found.
We move on to 3D Reshaper. As it is a gallery, the proximity between the scanner and its walls has generated a very high density of points, which we will have to deal with in sections. Therefore, we divide the shelter into parts from which we will delete the targets, cables or other objects that may hinder the modeling.
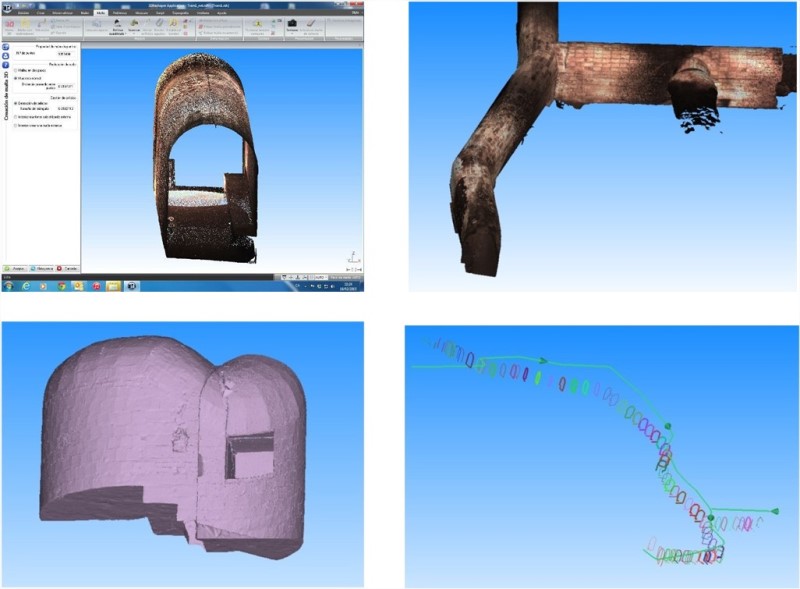
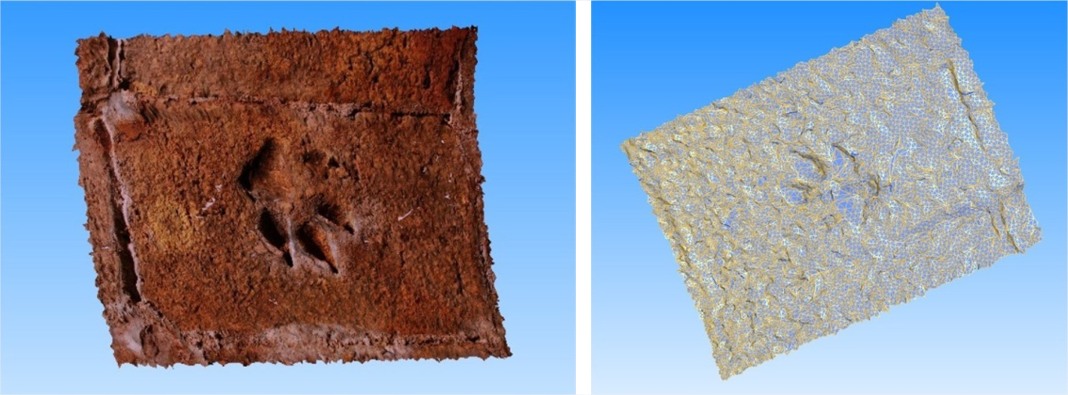
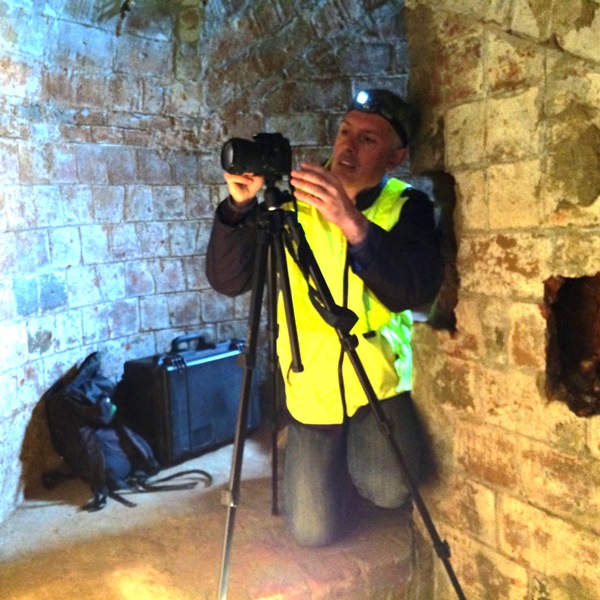
The modeling will allow us to make sections and we will also be able to apply the texture of the photographs taken with a reflex camera and a greater definition, thus obtaining virtual 3D images of the interesting details of the gallery such as reliefs or inscriptions.
We have participated on the part of Altiplà Topographic Services:
Marc Sanllehí Technical Engineer in Topography
Jordi Massalle. . Technical Engineer in Topography
Raymond Serna. Technical Engineer in Topography
Oleguer Basora. Grado in Geomatic Engineering and Topography
Acknowledgements:
Carlos Valle: Leica Geosystems
Gloria Berga: Technical Engineer in Topography. FCC Head of Surveying
Lourdes Forcades and Marta Fàbregas: Archaeologists. PENTICS