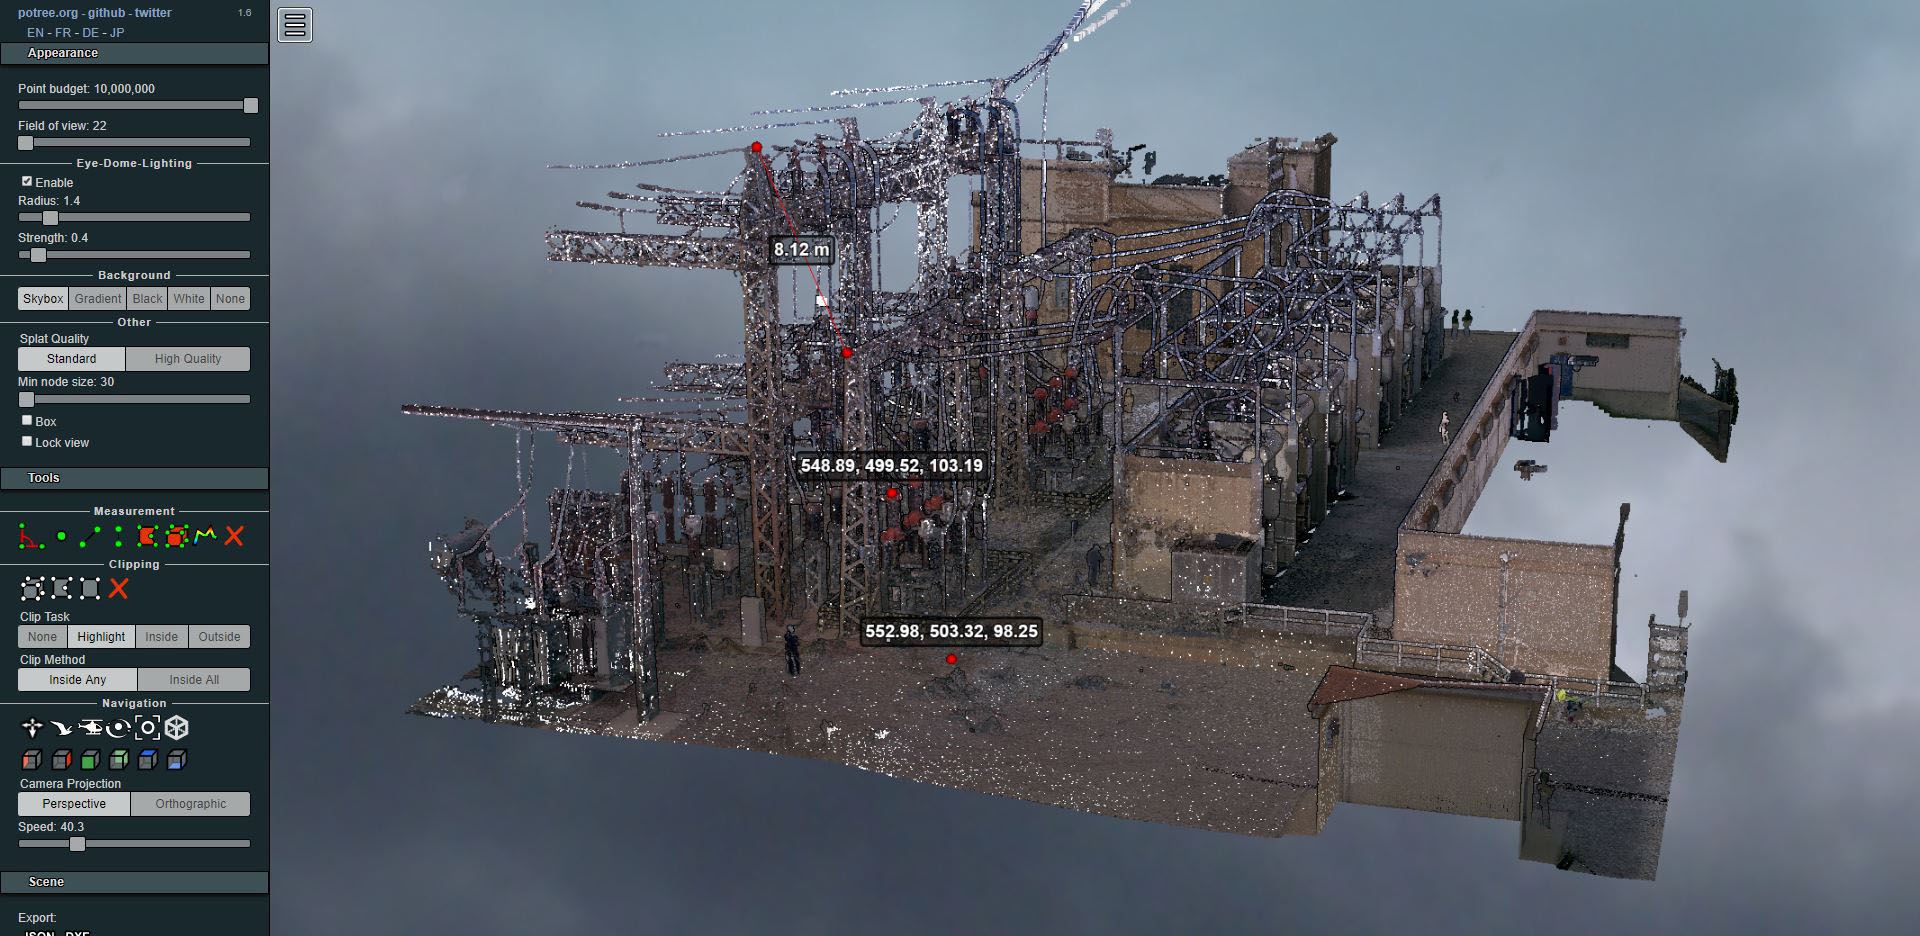
Laser scanning of an electrical substation
- Uncategorized



BACKGROUND
We were commissioned to prepare drawings due to the need to update them. Center of Traditional Crafts, Located at Anna Frank Square in the Gràcia District. Due to the execution time and requirements, we plan to carry it out with a kinematic scanner, which, supported by classical methods, will provide us with the necessary data for drafting plans.
Data Capture
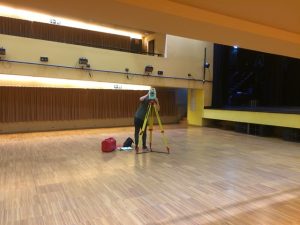
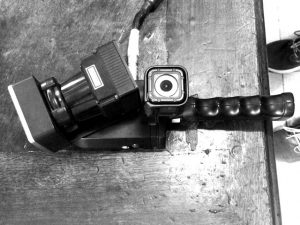
The bulk of the data for the plan survey was taken with Geoslam, after a preliminary visit of the entire building—offices, bar, theater, rehearsal rooms, roof, and basements. Having studied the layout, we clear the areas to be lifted of obstacles and divide the building into different sections. All of these will be simultaneously supported by classical topography, with precision measurements at key points of the survey, which will help us verify the elevations of the various floors and orient the scanner's point clouds.
Post-Processing
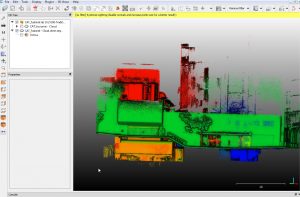
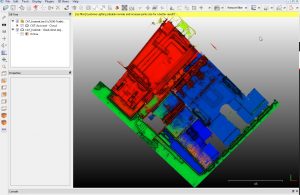
Once the data capture is complete, we transfer it to the laptop to make sure we have everything before heading back to the office, where we will register the point clouds with Cloud Compare. This part is quite laborious, but aside from being necessary if we want to work with the point cloud as a whole, it will help us understand the building and carry out the sections needed for its delineation on Computer-Aided Design.
Floor Plan Drafting
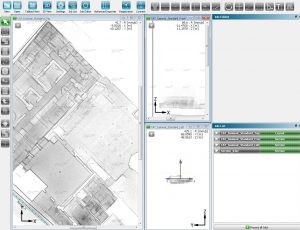
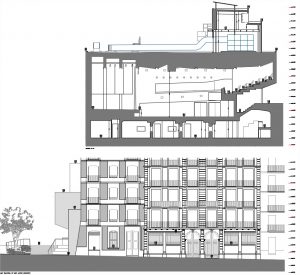
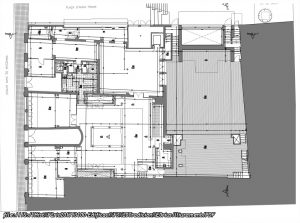
Once the point cloud is obtained, we proceed to work simultaneously with Computer-Aided Design i PointCab, obtaining all the cross-sections that will make the delineation possible. By overlaying the obtained sections with the points obtained through classical topography, we will verify their accuracy and, if necessary, make the appropriate corrections.
Delivery
Finally, the floor plans, elevations, and sections are delivered with the satisfaction of a job well done, and above all with the peace of mind that comes from their validity, which has been verified throughout the entire process, as we explained earlier, by classical methods.
More information at http://www.altipla.cat/ca/serveis/aixecaments-dedificis/